Skip to content

Rooms5 min read

Interior Design Kitchen: How to Make Your Kitchen Look Better and Work Better

Kitchens have to do two jobs at once: look good, and actually work. A beautiful kitchen you constantly bump into is not a good kitchen. It is a good photo.

Abby Aiyeleye

Abby Aiyeleye

Co-founder, Clavis AI

Published

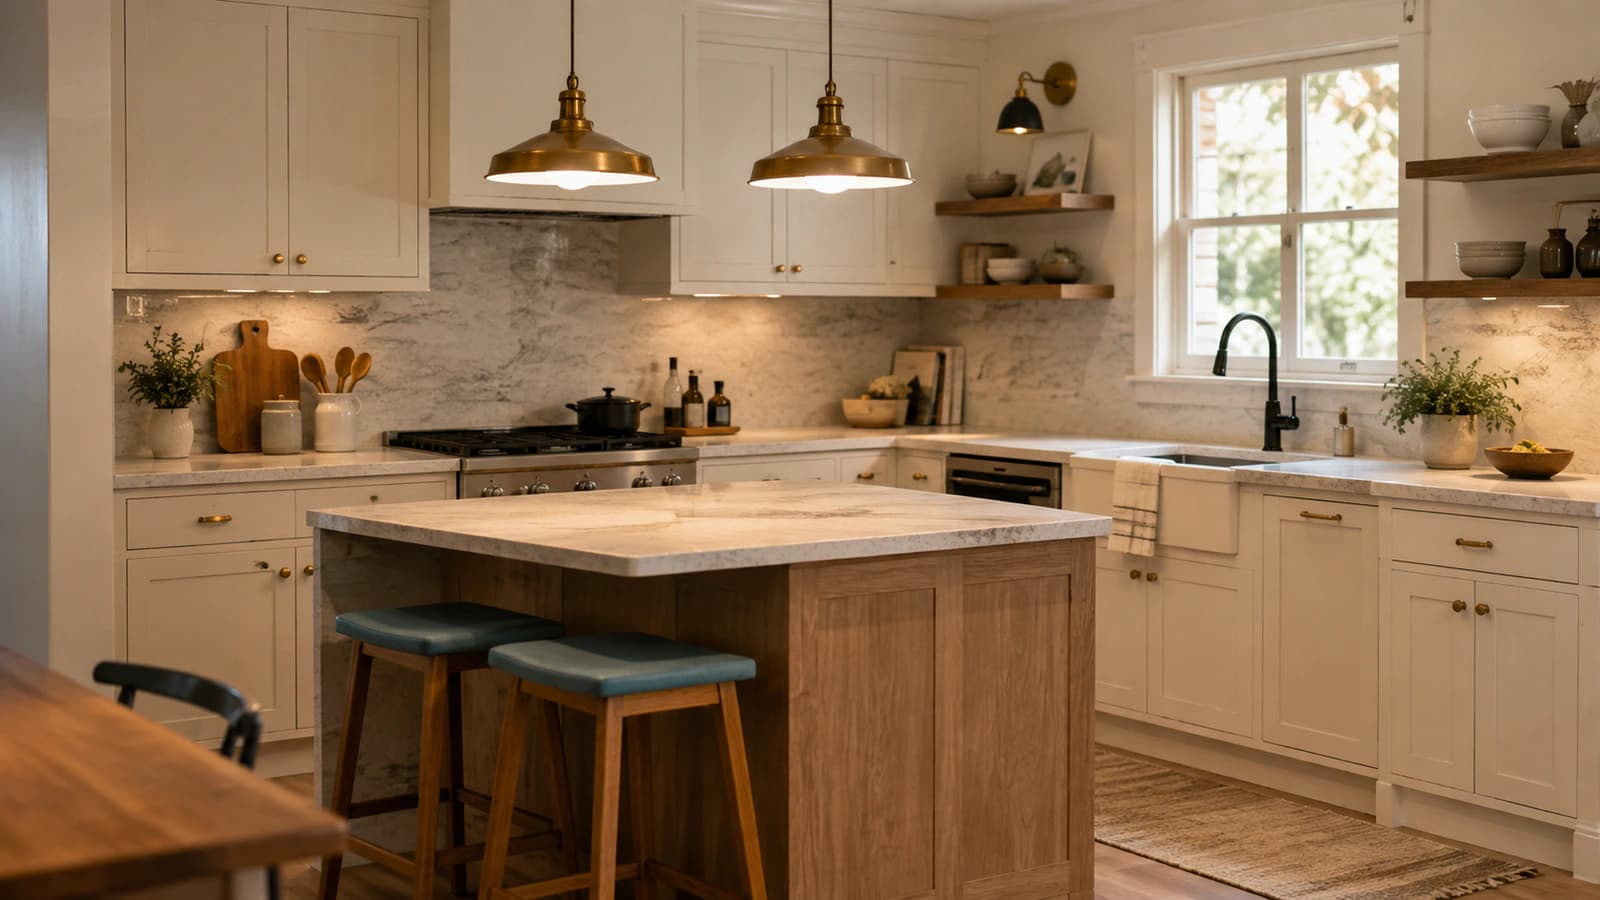
A warm modern kitchen with cream cabinets, a wood island, stone counters, brass pendants and under-cabinet lighting

Quick answer

Good kitchen interior design starts with how you use the room, not how it looks. Plan the layout around where you prep, store and stand. Decide whether an island actually helps or just eats the walkway. Layer the lighting with general, task, under-cabinet and pendant light. Design storage around your habits, let materials contrast rather than match, and make sure the kitchen makes sense next to the rooms it opens onto.

Start with how you use it, not how it looks

Before you touch cabinets or countertops, think about your actual routine. Where do you prep food? Where do you store the things you reach for every day? Where does everyone end up standing when you are cooking? These questions should drive the layout. The aesthetic comes second.

  1. 01

    Map the triangle

    Fridge, sink, stove. If you cross the room between any two, the layout is working against you.

  2. 02

    Find the landing zones

    You need clear counter beside the fridge, the stove and the sink. Note where they are missing.

  3. 03

    Watch where people stand

    Guests gravitate to one spot. Design so they are out of the cook's path.

  4. 04

    List the daily reach

    Ten things you touch every day get the easiest storage. Everything else can go higher or lower.

The island is not mandatory

Islands are popular for good reason, but not every kitchen needs one. In a smaller space, a large island can make the room feel more cramped, not more functional. A compact peninsula or a movable piece can do the same job without eating the walkway.
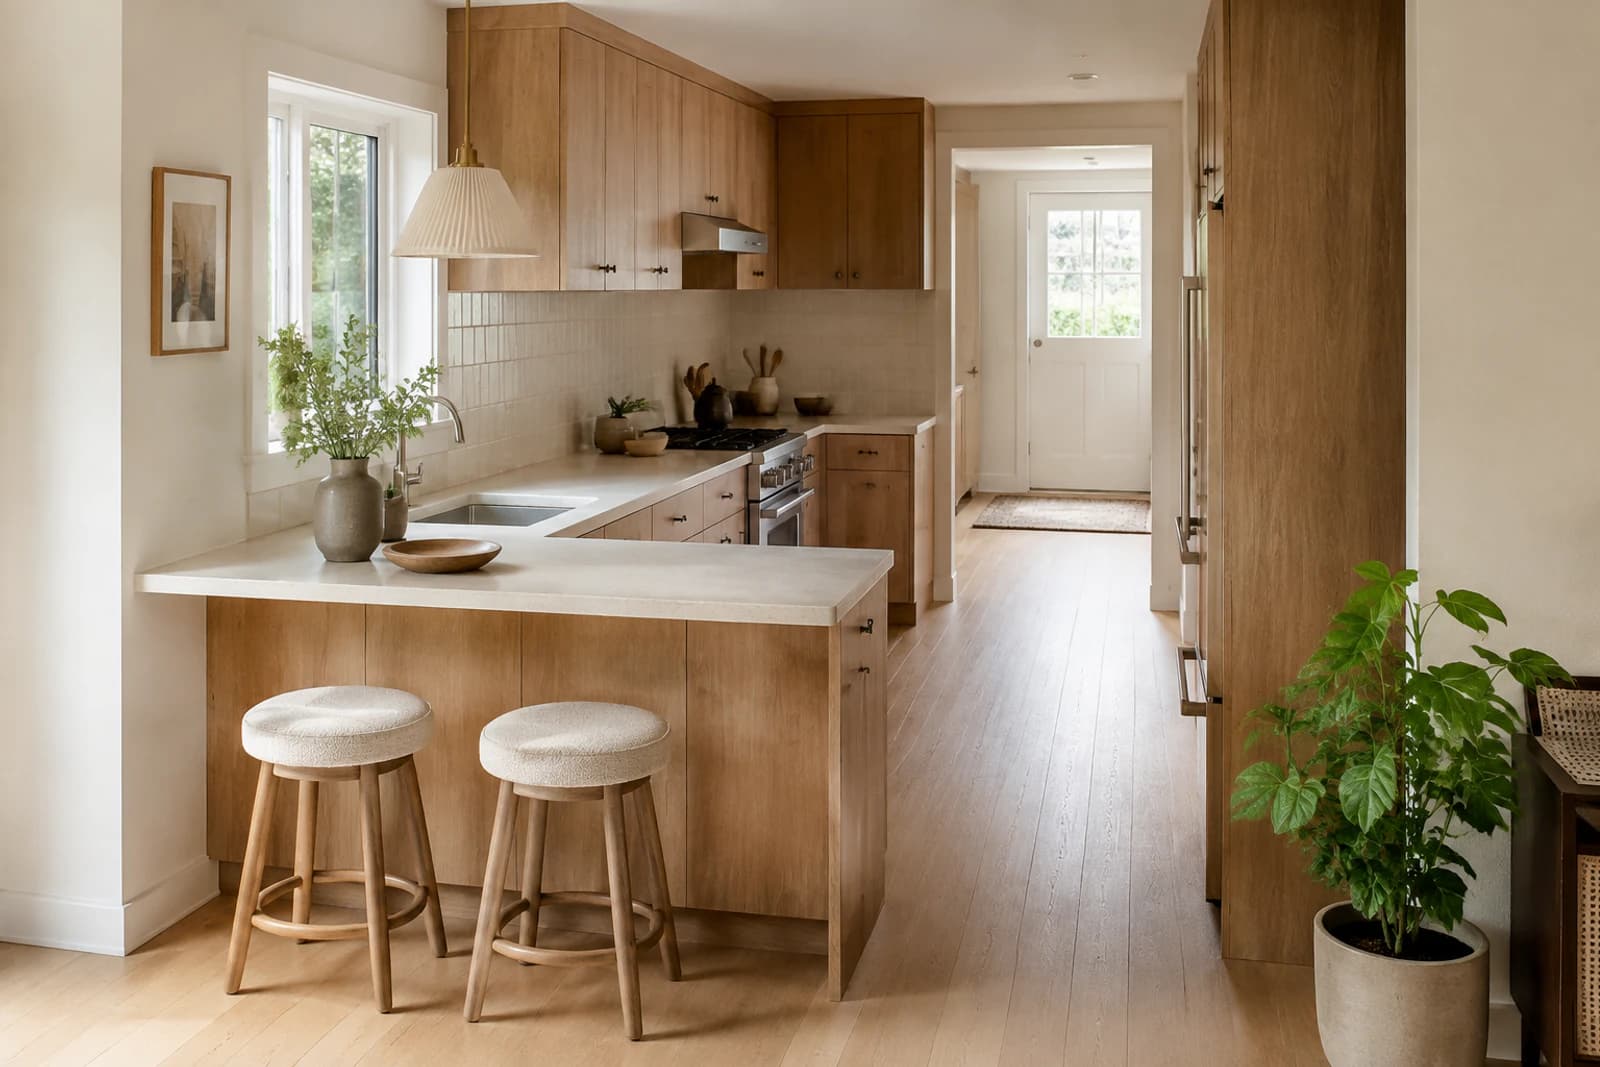
A compact kitchen using a peninsula counter instead of an island, keeping the walkway clear
In a smaller kitchen, a peninsula does the island's job without eating the walkway.

Lighting changes everything here

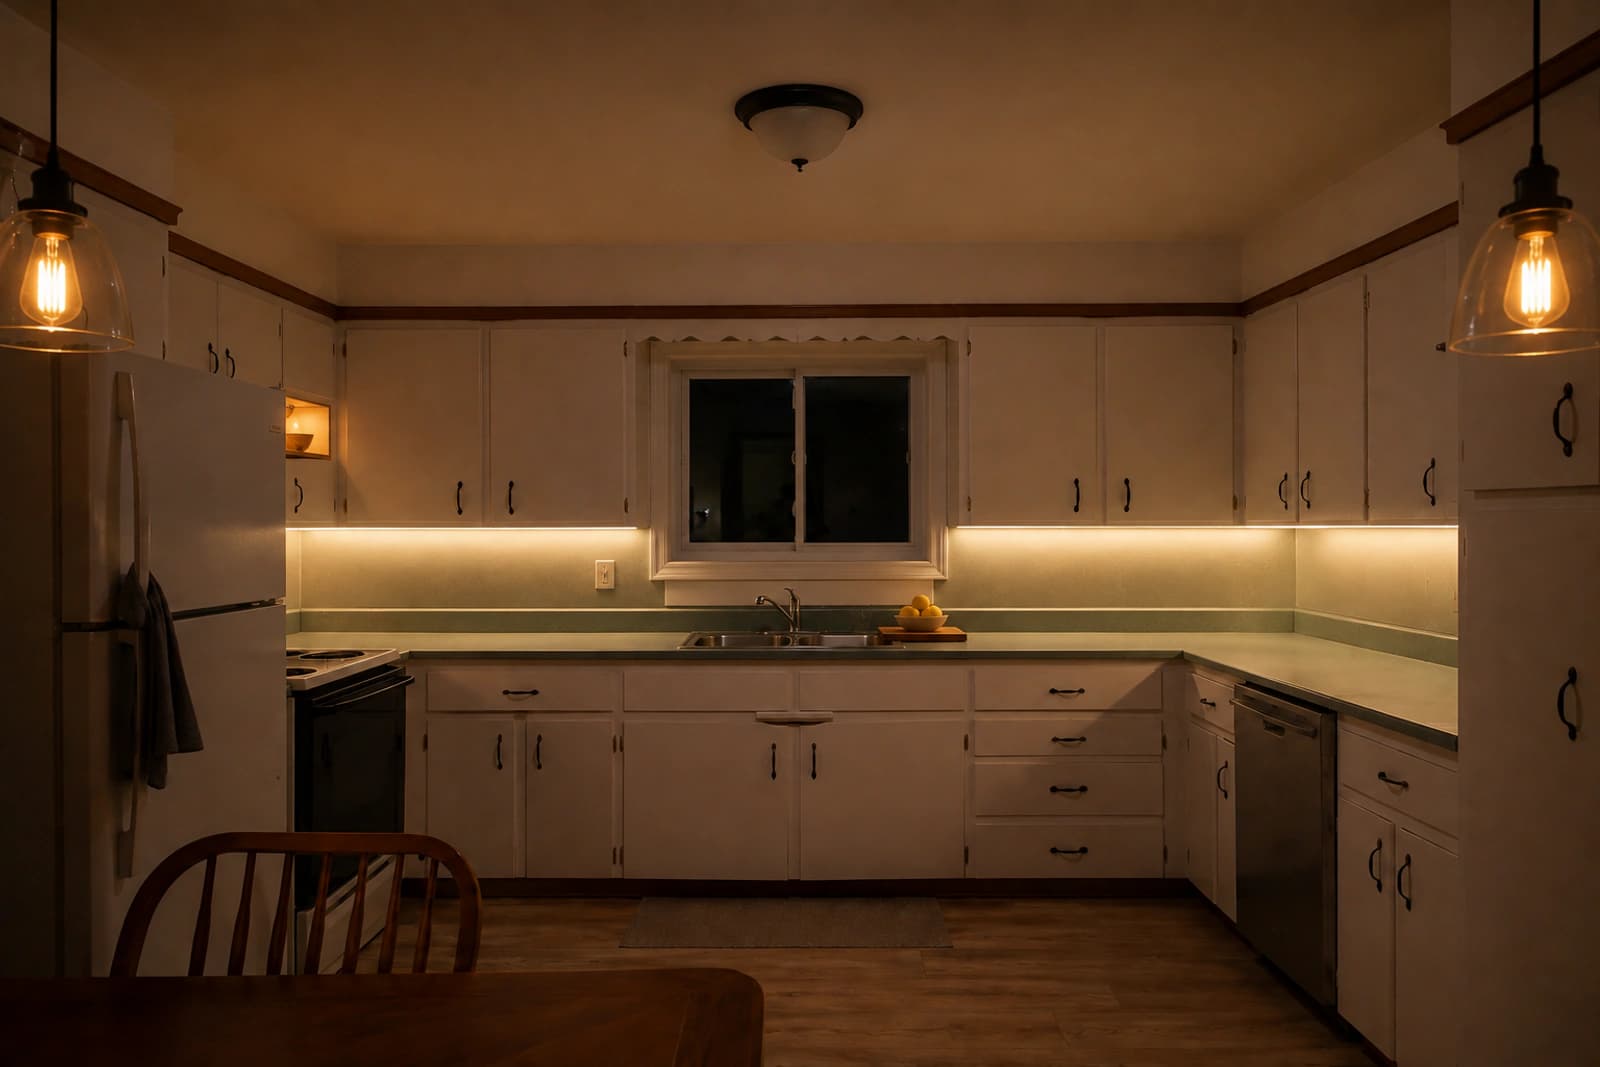
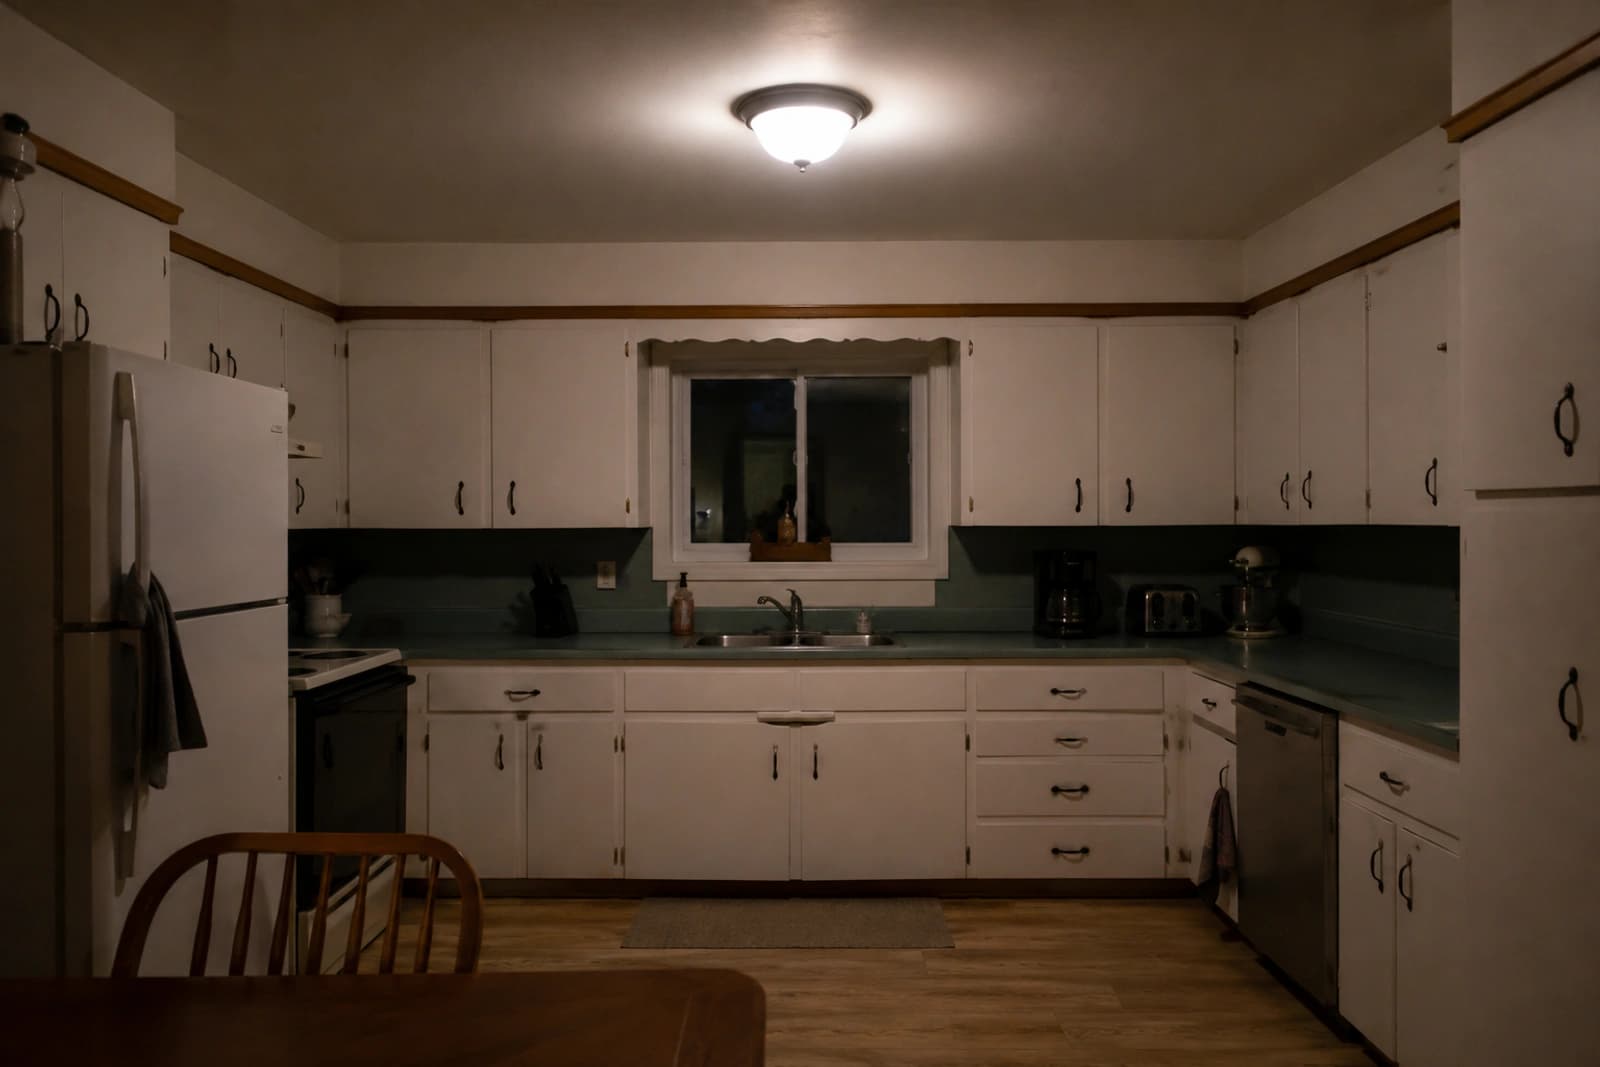
A single ceiling fixture rarely covers what a kitchen actually needs. Layer it: general lighting, task lighting over prep areas, under-cabinet lighting, pendants over the island and accent lighting where it counts. Good kitchen lighting does not just look better. It makes the room easier to cook in.

Five layers of kitchen lighting and the job each one does.
LayerWhereWhat it fixes
GeneralCeiling, ideally dimmableSeeing the whole room
TaskOver prep counters and the sinkShadows where you hold a knife
Under-cabinetBeneath the upper cabinetsDark countertops under the uppers
PendantsOver the island or peninsulaA focal point plus light where people gather
AccentOpen shelves, glass cabinets, a nicheWarmth in the evening when everything else is off
The same kitchen with under-cabinet lighting, pendants over the counter and a small accent light on the open shelf
A kitchen lit by a single ceiling fixture, with dark shadows on the counters and under the cabinets
BeforeAfter
Same cabinets, same counters. Under-cabinet strips and two pendants turned a gloomy kitchen into an easy one. Drag to compare.

Storage should be invisible when it is working

The best kitchen design shows up as the drawer that holds exactly what you need, the cabinet where the appliance actually lives, the pantry that keeps counters clear. Design storage around your habits, not a generic checklist.

Let materials contrast, not match

Every surface does not need to be the same tone. Kitchens often look more interesting with intentional contrast:

  • Oak + stone + matte black
  • Cream cabinets + warm wood + brass
  • Dark cabinetry + pale stone + warm lighting
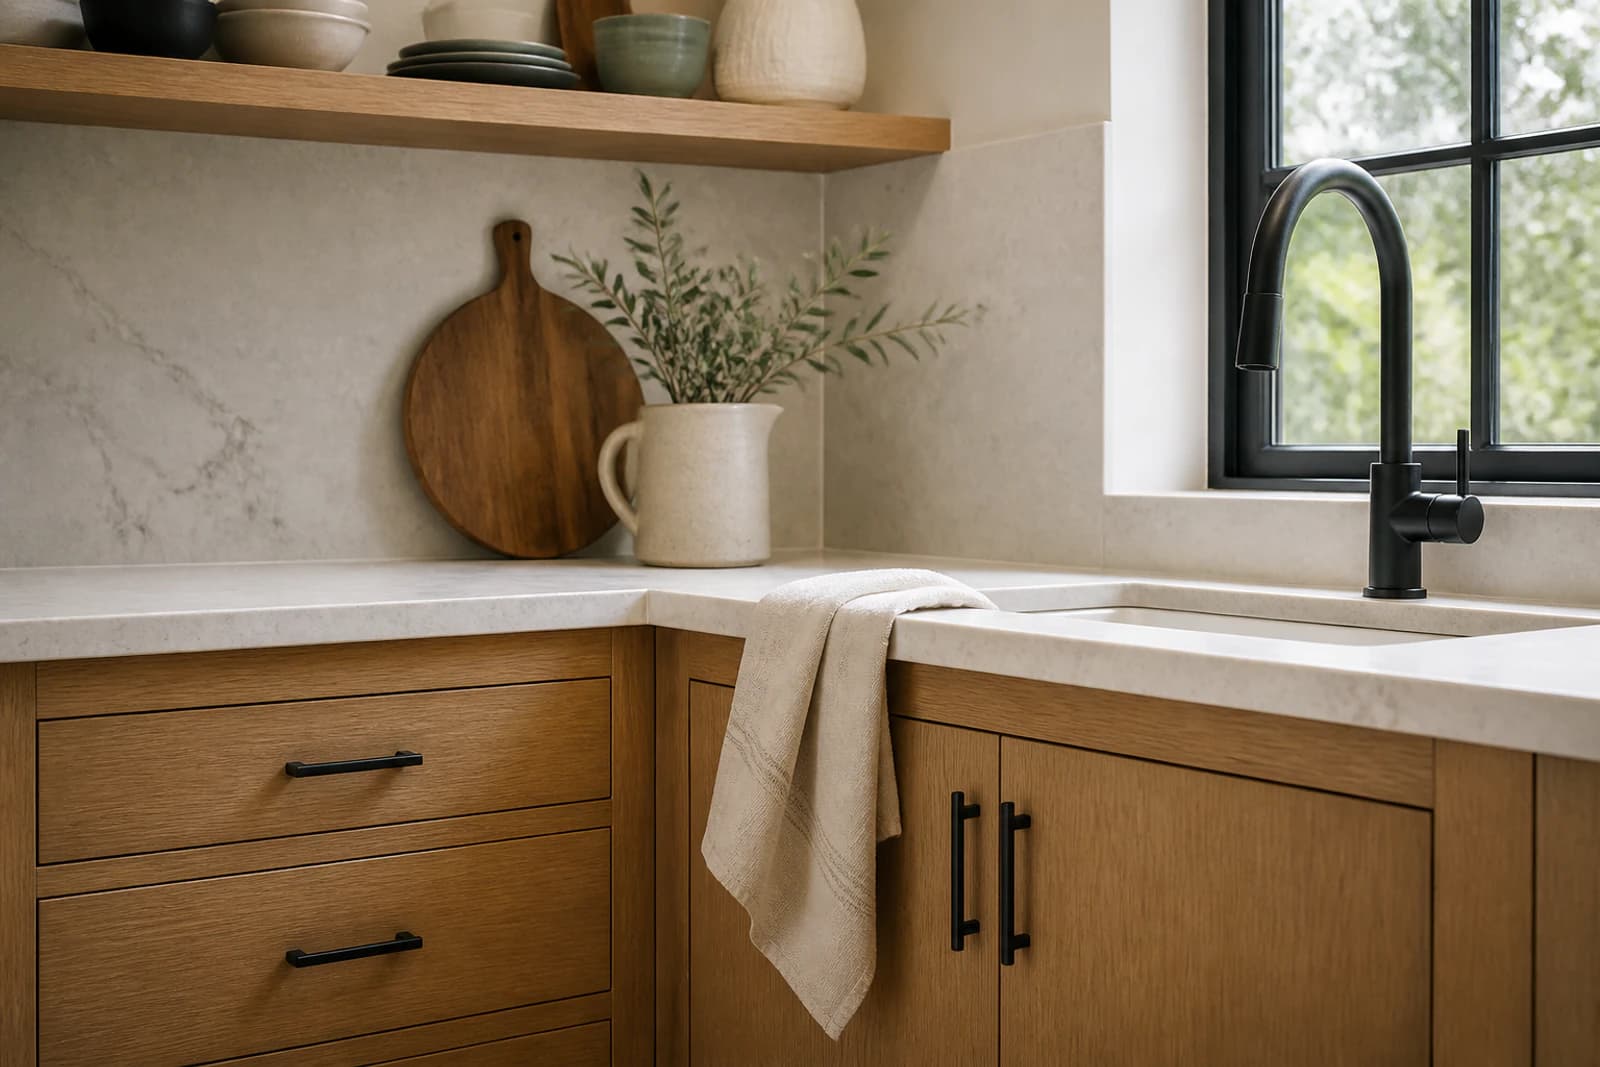
Kitchen material contrast: oak cabinet fronts, pale stone counter and matte black hardware side by side
Oak, stone and matte black. Contrast reads as intention; matching everything reads as a showroom.

Think about the room next door

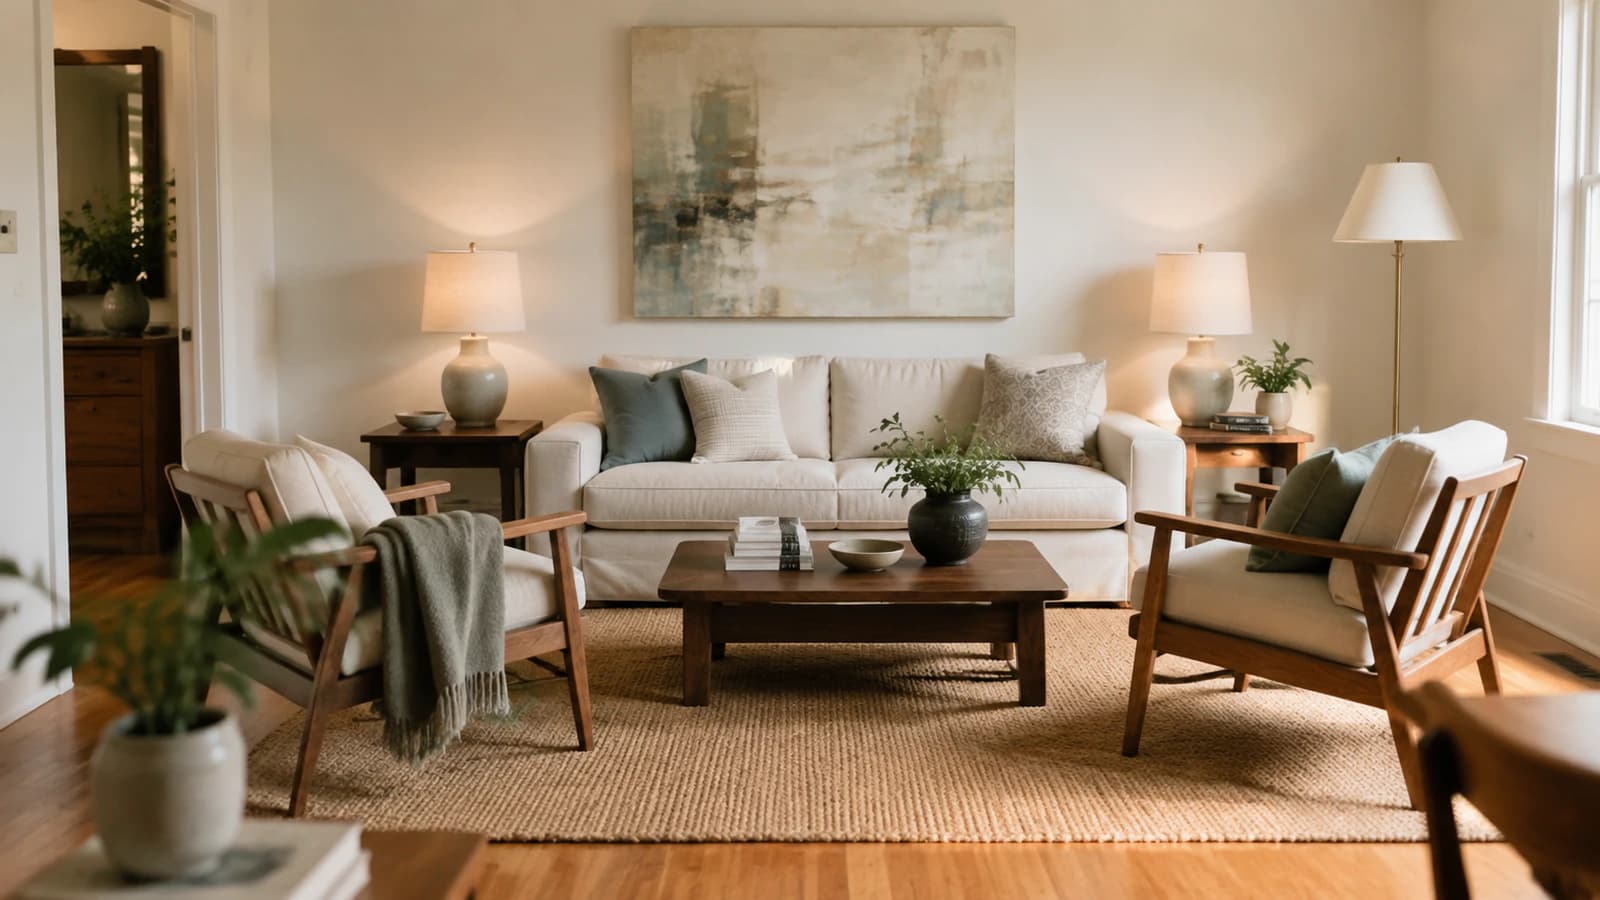
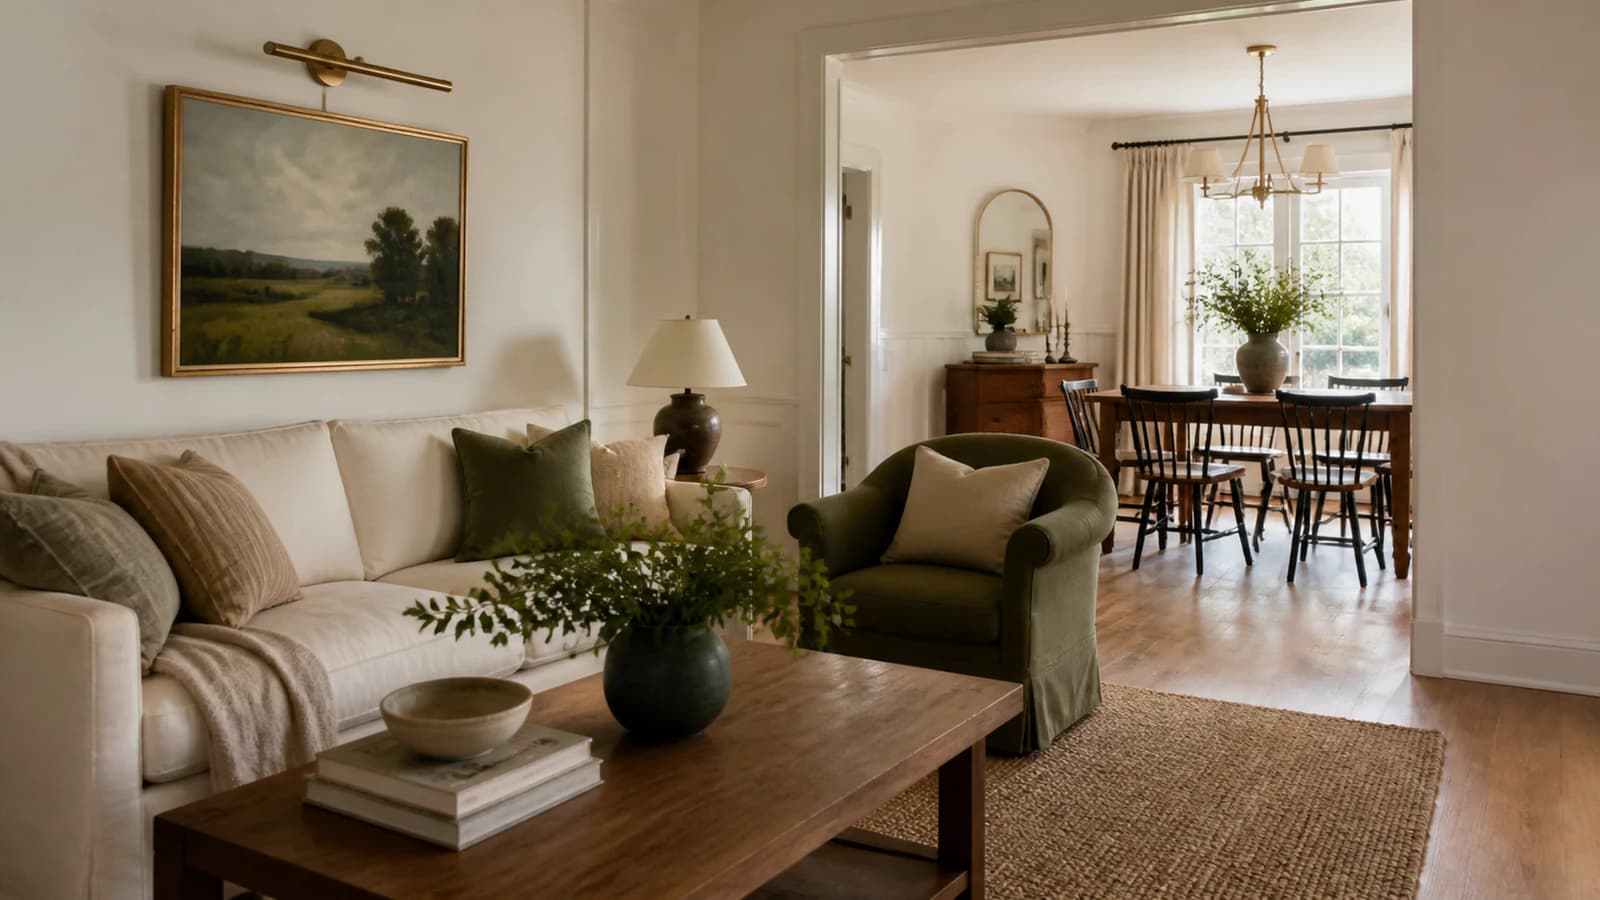
An open kitchen is not just a kitchen. It is in constant visual conversation with the dining area and living room. The two spaces do not need to match exactly, but they should make sense sitting next to each other. Our living room guide covers the other half of that conversation, and the interior design ideas list has a few ways to carry one thread through both.

Visualize before you renovate

Kitchen decisions get expensive fast. Before committing to a new direction, see it first. Clavis can take a photo of your existing kitchen and generate a design direction, so you are exploring ideas before you are signing a renovation quote.

A good kitchen is not simply beautiful. It makes cooking, eating and living together easier.

SharePinterest
Abby Aiyeleye

Written by

Abby Aiyeleye

Co-founder, Clavis AI

Abby co-founded Clavis AI to make good design decisions available to anyone with a phone: photograph your room, see it redesigned, then shop the pieces. Her work has been recognized with the 2024 ASTech Award for Outstanding Woman in Innovation, the Queen Elizabeth II Platinum Jubilee Medal, DMZ's Women of the Year 2022, Top 40 Under 40, and Start Alberta's Most Promising Startup Entrepreneur of the Year.

Connect on LinkedIn

Questions

Questions people ask about rooms.

Short answers to the questions that usually follow this one.

What should I plan first in a kitchen design?

The layout, based on your routine: where you prep, what you reach for daily and where people stand while you cook. Cabinets, counters and color come after the layout works.

Does every kitchen need an island?

No. An island needs roughly 42 inches of clear floor on each working side. In a smaller kitchen a peninsula, a slim work table or no island at all keeps the room functional instead of cramped.

What lighting does a kitchen need?

Five layers: general ceiling light on a dimmer, task light over prep areas, under-cabinet strips, pendants over the island or peninsula, and a small accent light on shelves or a niche for the evening.

Should kitchen cabinets, counters and floors match?

They do not have to. Intentional contrast usually looks more considered: oak with stone and matte black, cream cabinets with warm wood and brass, or dark cabinetry with pale stone and warm lighting.

Can I preview a kitchen redesign before renovating?

Yes. Clavis takes a photo of your existing kitchen and generates a photorealistic design direction for that exact space, so you can explore cabinet colors, lighting and layout ideas before you sign a renovation quote.

Keep reading

All articles

Get the app

Transform your space today.

On iPhone and Android. Your first design is minutes away.

Questions? [email protected]

Clavis AI design assistant chat
Clavis AI app feed of personalized space designs